Will McCartney, PE
Structural Engineering and Design
I provide holistic engineering services for new and existing buildings in West Texas and beyond. Let's make something beautiful together!
Based in Throckmorton, Texas. Available almost anywhere.
940-456-9090 ✦ [email protected]
Portfolio ✦ Services ✦ About ✦ Other Work
Portfolio ✦ Services ✦ About ✦ Other Work
Townsend Development - Phase 1
Edmond, Oklahoma
Project engineer for Phase 1 of a one acre infill development, consisting of 3 commercial buildings and 2 live-work units. Engineered a brick mass masonry wall system with selective reinforcement locations to accommodate seismic loads. Notable details include structural stone lintels and load-bearing brick arches spanning up to 10'. This project was designed while I was employed at Mattson Macdonald Young.
Architect and Contractor: Building Culture


Okloprime & Oklobeta Residences
"Prototown", Lockhart, Texas
Engineered design of monolithic adobe (cob) residences, built with a novel construction method: autonomous cable-driven robotics.
Designer & Builder: Terran Robotics


Queen of Peace Baldacchino
Cloquet, Minnesota
Design of a structural steel frame concealed within a new, classically designed 22' tall baldacchino in a historic Catholic church.
Steel Fabricator: Fynders Keepers Brokerage

Portfolio ✦ Services ✦ About ✦ Other Work
The most common services that I provide are summarized below, but if there's a different way that I can help you, please don't hesitate to ask!
Research & Design Consulting
I work with architects and builders across the country that are pushing the envelope on traditional, low-tech, vernacular methods in the 21st century. Practical yet progressive, we are working to marry timeless tradition with cutting edge innovation.
New construction
I provide design services for new building projects, where my involvement can simplify the structure, reduce construction costs, and integrate industry best practices. Together, we can craft buildings that are affordable, resilient, and full of life!
Existing Buildings
In a region with very little construction oversight or enforced building codes, West Texas homeowners and property managers may have real concerns about the structural integrity and durability of their buildings. As a licensed structural engineer, I am skilled at assessing existing conditions and developing practical & cost-effective solutions for any structural deficiency.
Portfolio ✦ Services ✦ About ✦ Other Work
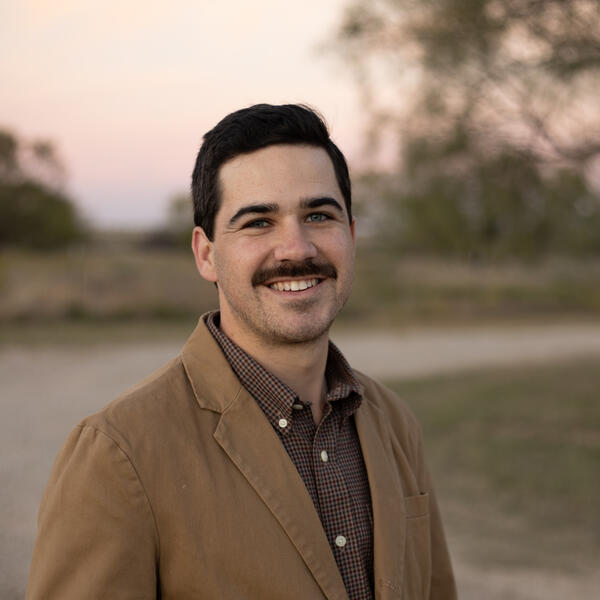
Raised on a working ranch, educated as a structural engineer, and steeped in the architectural tradition of Christopher Alexander, the work of my young life can most succinctly be described as restoration. After 5 years working for highly-respected engineering firms in Minneapolis, Minnesota, I moved back to my rural hometown of Throckmorton, Texas and hung out my own shingle in the fall of 2025.As an engineer, I’ve become an expert in traditional building materials and methods, including rediscovering the principles behind masonry arches and vaults. Within this niche, I’ve had the pleasure of collaborating with masterful design-build firms, classical architects, and owner-builders. These projects have shown me that a different way of building is possible, one that reunites the long-divided domains of architectural and structural design.I've also started a small building company, working to rediscover the vernacular traditions of west Texas and build places that are full of life. Truly regional cultures that instinctively produce vernacular buildings may be gone from this world entirely, but I have great hope that by committing to a place, embracing limits, and designing for the human heart, the great traditions that we have inherited may come to bear fruit again.In an age of divorce, the work of restoration belongs to us all.
Formative Influences
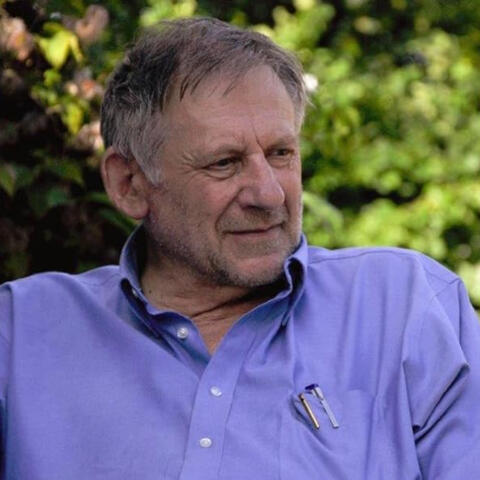
Christopher Alexander
"The most urgent, and I think the most inspiring, way we can think about our buildings is to recognize that each small action we take in placing a step, or planting a flower, or shaping a front door of a building is a form of worship—an action in which we give ourselves up, and lay what we have in our hearts at the door of that fiery furnace within all things, which we may call God."
Making the Garden, 2016
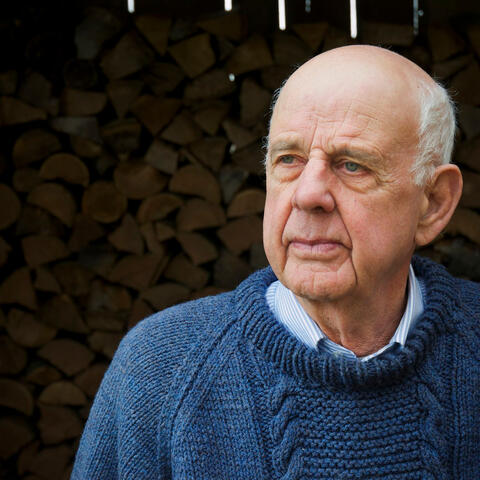
Wendell Berry
"We all come from divorce. This is an age of divorce. Things that belong together have been taken apart. And you can’t put it all back together again. What you can do, is the only thing that you can do. You take two things that ought to be together and you put them together."
LOOK & SEE: A Portrait of Wendell Berry, 2017
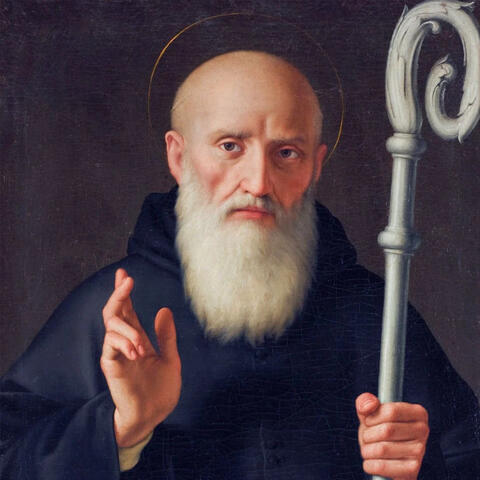
Benedict of Nursia
"St. Benedict found the world, physical and social, in ruins, and his mission was to restore it in the way not of science, but of nature...so quietly, patiently, gradually, that often till the work was done, it was not known to be doing. It was a restoration rather than a visitation, correction or conversion. There was no one who contended or cried out, or drew attention to what was going on, but by degrees the woody swamp became a hermitage, a religious house, a farm, an abbey, a village, a seminary, a school of learning and a city."
The Mission of St. Benedict, 1858, St. John Henry Newman
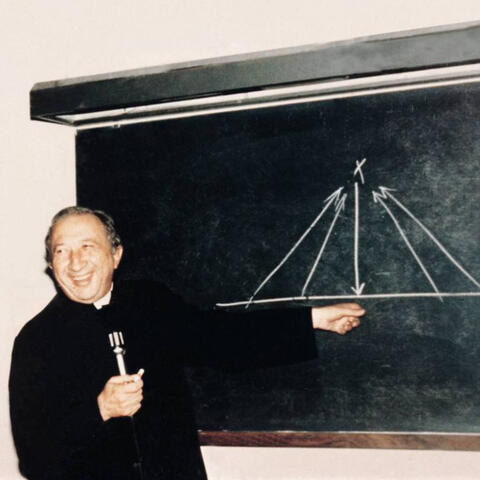
Luigi Giussani
"And here is the alternative in which man risks himself, even if almost unconsciously: either you face reality wide open, loyally, with the bright eyes of a child, calling a spade a spade, embracing its entire presence, even its meaning; either this, or you place yourself in front of reality, defend yourself against it, almost with your arms flung in front of your eyes to ward of unwelcomed and unexpected blows."
The Religious Sense, 1997
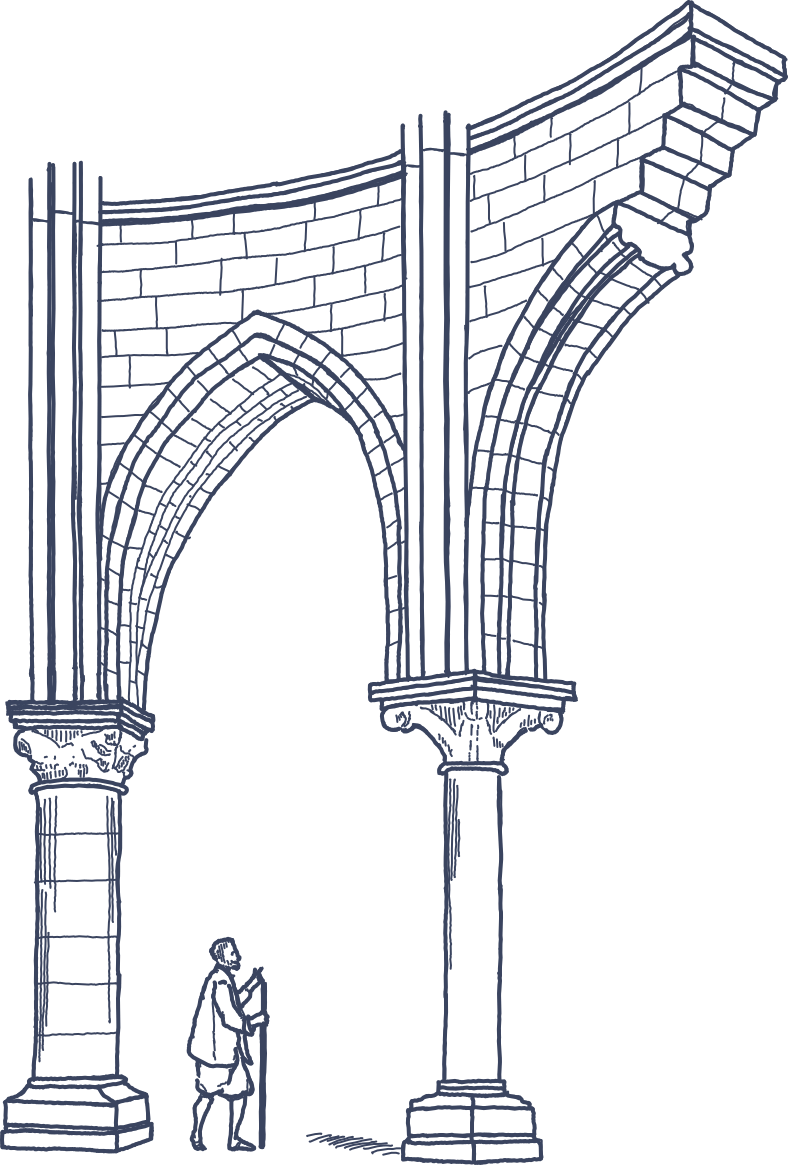
The Logo
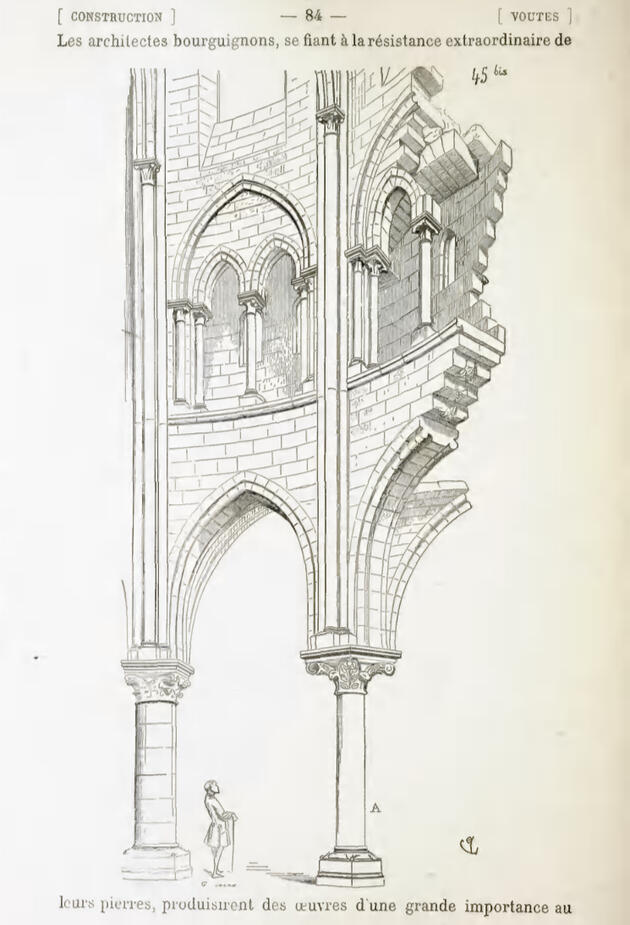
Constructed circa 1190, the sanctuary of the Abbey church of Saint-Leu-d'Esserent is an exceptional example of Gothic architecture at its most daring. The large pointed arch at center supports over 60 feet of wall above, in addition to two vaulted roofs, one high and one low. The arch is supported by tall stone columns, roughly 12 feet apart.
Because of the building's geometry, the massive loads imposed on the right-hand column are almost perfectly balanced. The builders clearly were aware of this, for the column is much more slender than its neighbors. In the words of the 19th century historian Émile Lambin, "One wonders how it can carry the load that bears upon it." Over 800 years later, it still stands today.
This perspective sketch is by Eugène Viollet-le-Duc, a 19th century architect and writer famous for his restoration of medieval French churches.

From the Renaissance until only recently, architectural drawings commonly included human figures, known as staffage. These figures served two essential functions: providing an intuitive scale for the structure, as well as a sense of the building's function and character.
It is with this precedent in mind that the staffage in my logo is a pilgrim, traveling with only his cloak and staff. In my work with traditional building methods and materials, I often feel as a pilgrim myself; in awe of what has been passed down to me and wondering how I could participate in so great a gift.

When we build, let us think that we build for ever. Let it not be for present delight, nor for present use alone; let it be such work as our descendants will thank us for, and let us think, as we lay stone on stone, that a time is to come when those stones will be held sacred because our hands have touched them, and that men will say as they look upon the labor and wrought substance of them, 'See! this our fathers did for us.'
The Seven Lamps of Architecture, 1849, John Ruskin
Portfolio ✦ Services ✦ About ✦ Other Work
Like most people, I have quite a few irons in the fire. A few of them are catalogued here.
If you're interested in any of these projects, drop me a line!
Design Tools
I have developed several interactive software tools for engineering design, especially in my work with masonry. Since much of my knowledge in this domain was acquired through the generosity of others, I want to share these tools as well. Each tool utilizes visual graphics to provide instantaneous feedback on the object's form and its internal forces.
It should be emphasized that, while I believe these tools to be free of error, I cannot be held liable for their results. They are to be used for instruction and should not be used to design a building or its components. There almost certainly are assumptions made for this tool that do not apply to your scenario.
If you do something interesting with one of my tools, please tell me about it!
Writing
I occasionally write on various topics. All of my articles can be found at Substack.
To Be Continued...
When I find the time, I'll add information about some other neat projects I've been working on. Furniture, technology, construction, etc.